File:014r0ae300xz.jpg: Difference between revisions
Jump to navigation
Jump to search
ID 80.13 = 014r0ae300xz.jpg - Sprowston Hall plan. For John Gurney Esq. New stables. North and West elevations. |
Add tag and date |
||
| Line 1: | Line 1: | ||
== Summary == | == Summary == | ||
ID 80.13 = 014r0ae300xz.jpg - Sprowston Hall plan. For John Gurney Esq. New stables. North and West elevations. | ID 80.13 = 014r0ae300xz.jpg - Sprowston Hall plan. For John Gurney Esq. New stables. North and West elevations. TAddress Tbuilding Date 1930s | ||


Latest revision as of 10:14, 8 April 2019
Summary
ID 80.13 = 014r0ae300xz.jpg - Sprowston Hall plan. For John Gurney Esq. New stables. North and West elevations. TAddress Tbuilding Date 1930s
File history
Click on a date/time to view the file as it appeared at that time.
| Date/Time | Thumbnail | Dimensions | User | Comment | |
|---|---|---|---|---|---|
| current | 11:10, 19 December 2018 | 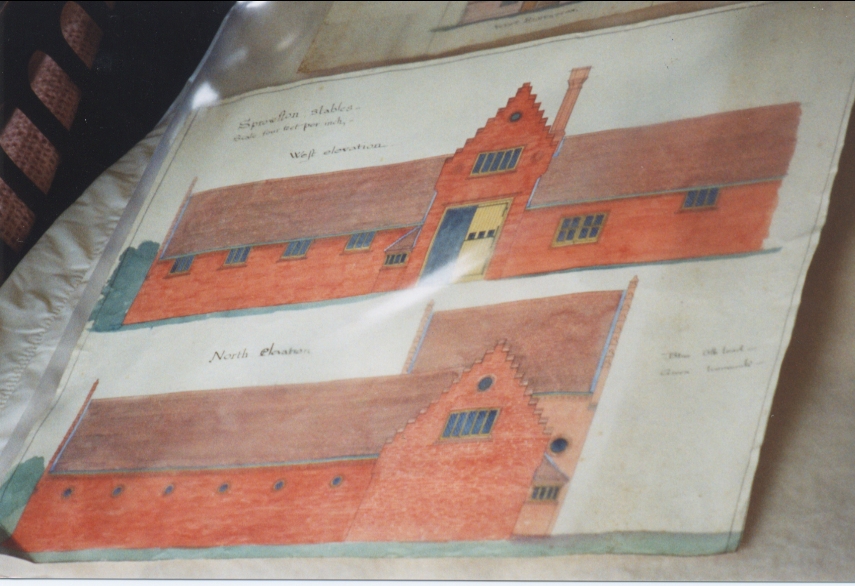 | 855 × 586 (331 KB) | Harriet (talk | contribs) | ID 80.13 = 014r0ae300xz.jpg - Sprowston Hall plan. For John Gurney Esq. New stables. North and West elevations. |
You cannot overwrite this file.
File usage
There are no pages that use this file.
